
ATEL
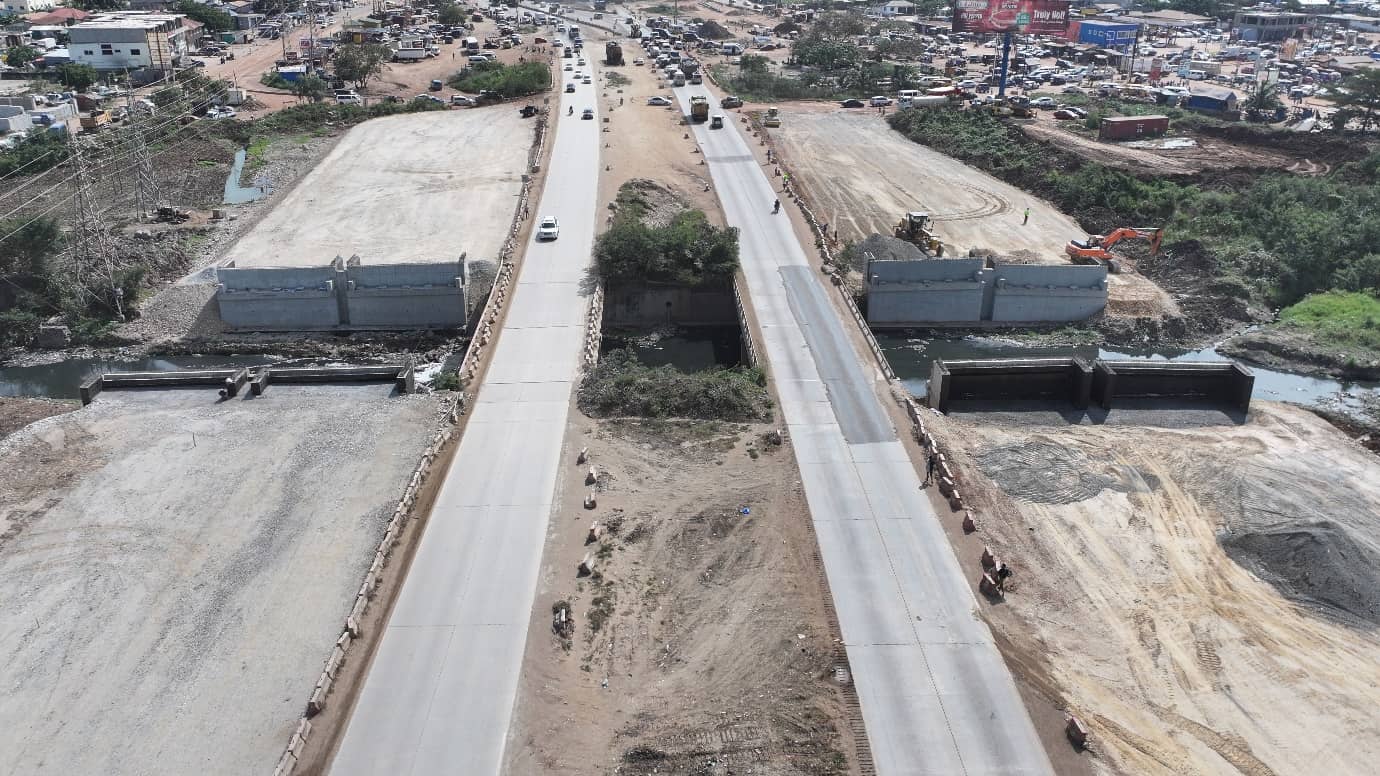
Bridge construction at Km 16+556.2, second view of the left- and right-hand sides

Design & Infrastructure
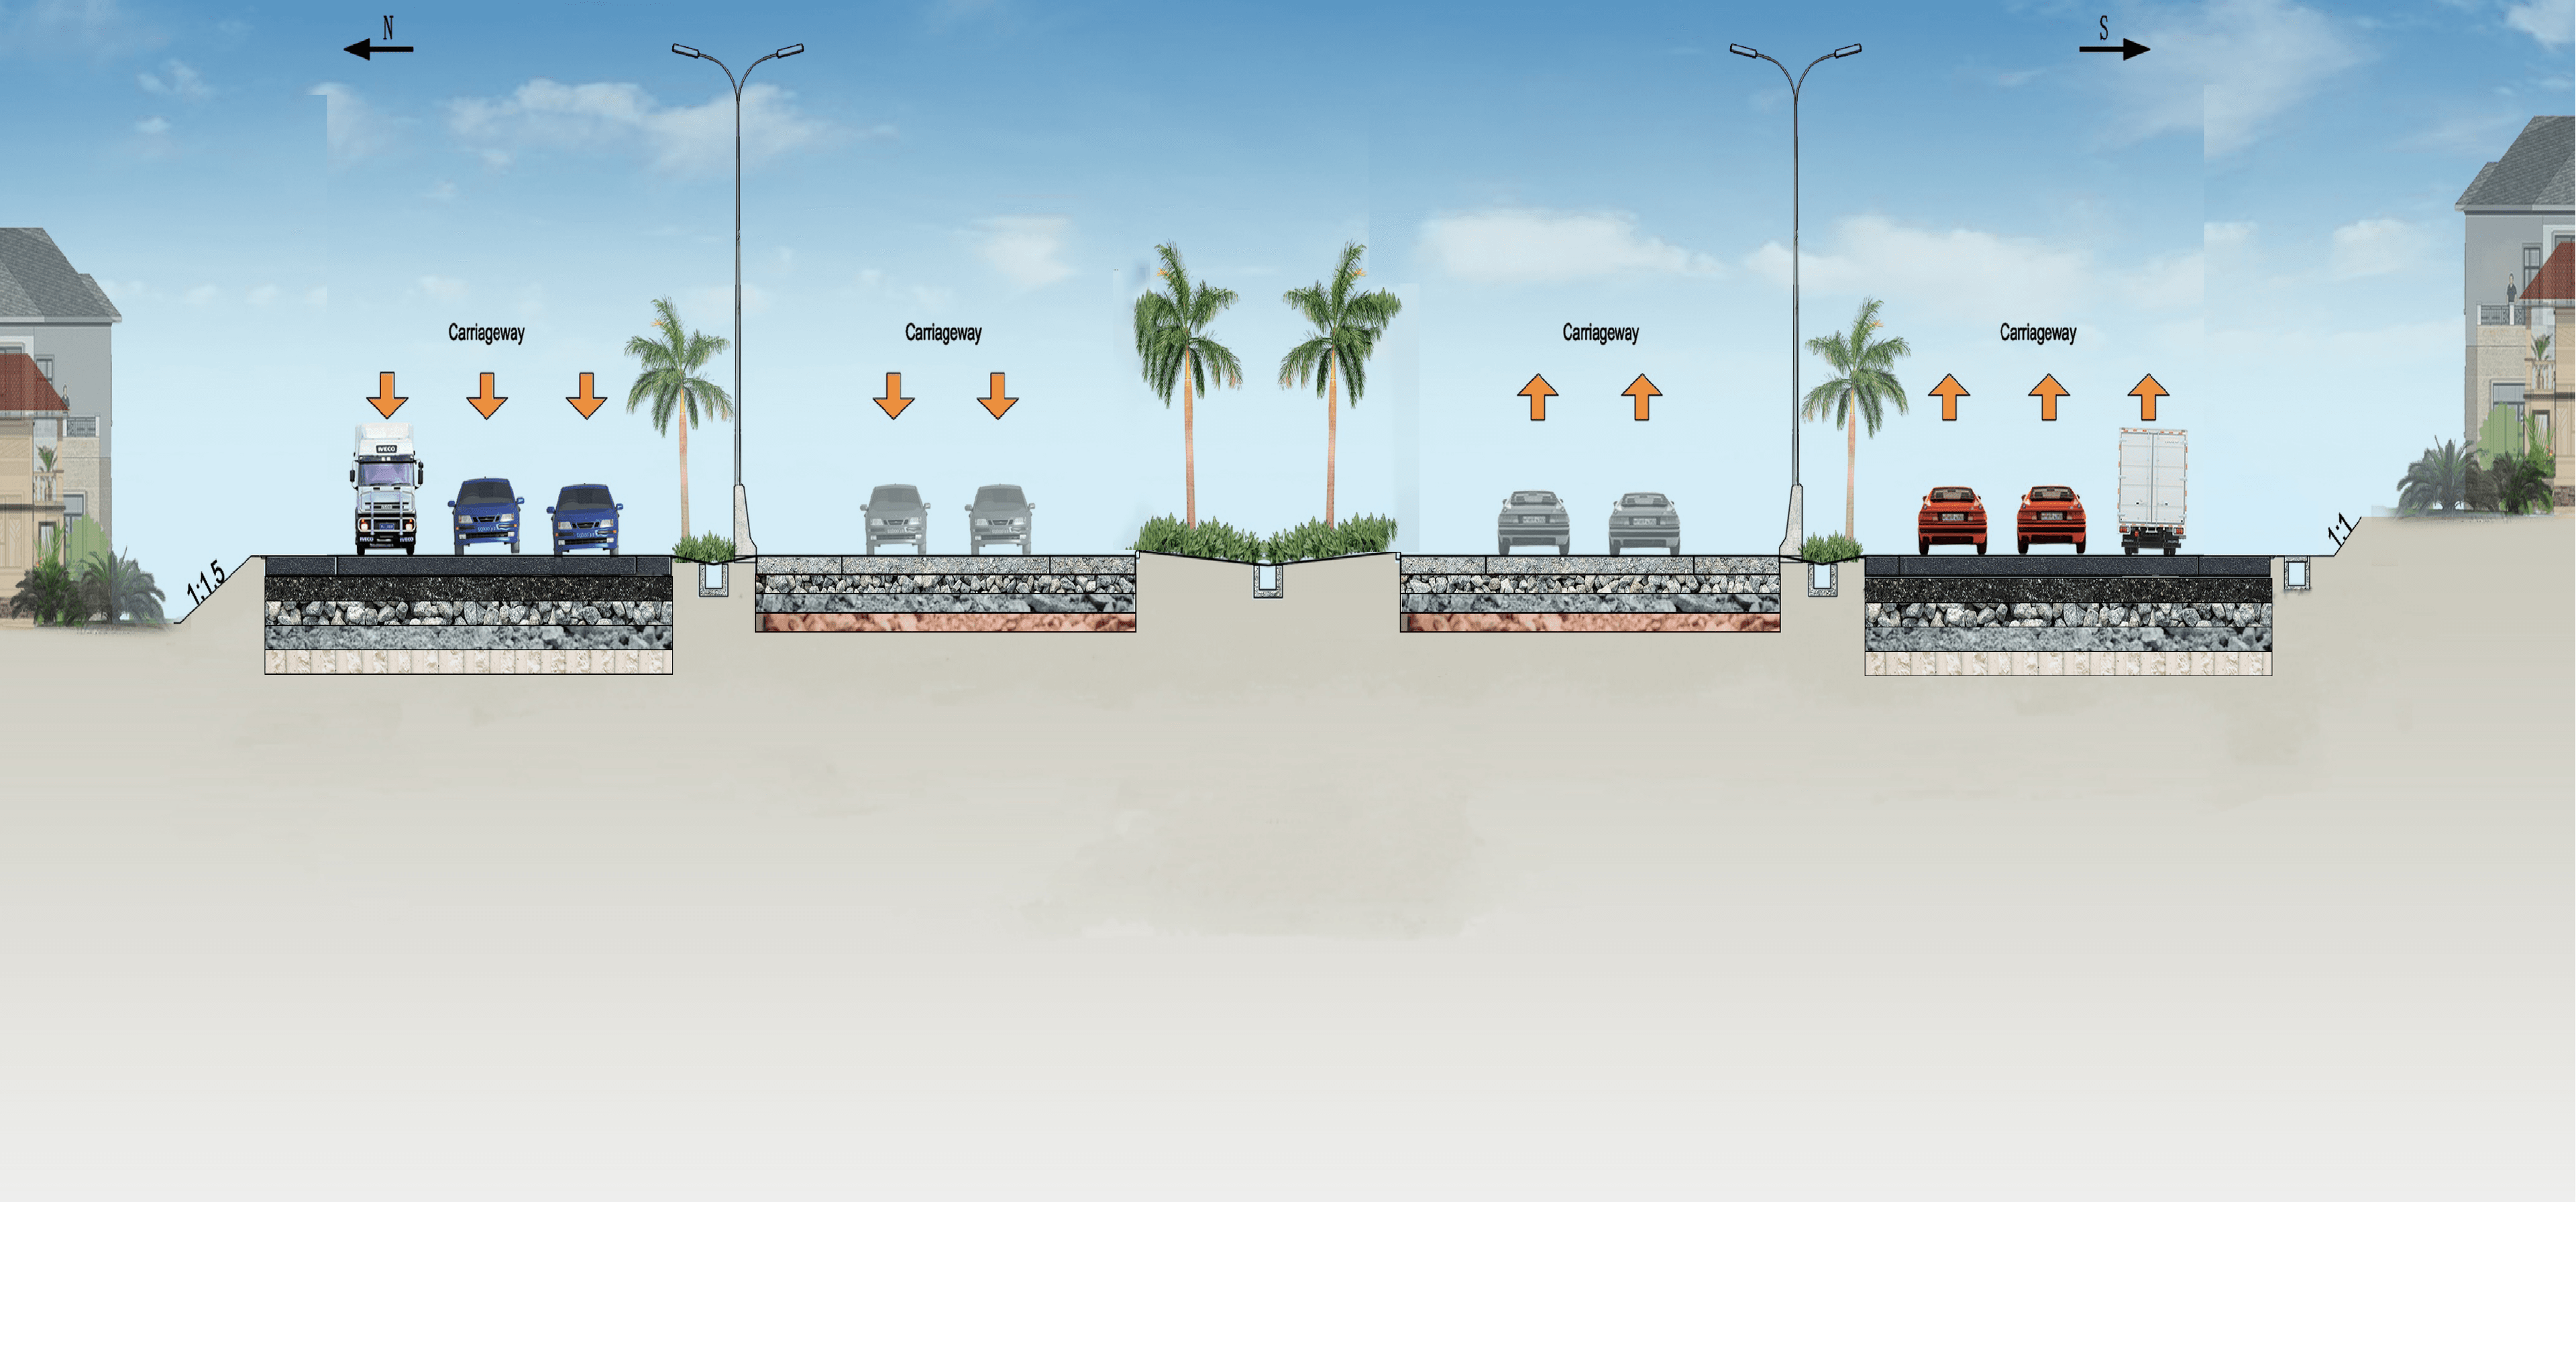
How the corridor is engineered — the cross-section, the interchanges, and the structures that carry and drain it. Proposed design visualisation. Final construction details may be refined during project delivery.
Typical road cross-section drawing showing the divided carriageways, central reservation and pavement layers
Proposed design visualisation. Final construction details may be refined during project delivery.
Proposed Design

Corridor design overview

The reconstruction rebuilds the Section 1 corridor as two full access-controlled two-lane expressways alongside two partial access-controlled three-lane urban highways, with grade-separated interchanges, footbridges and upgraded drainage.
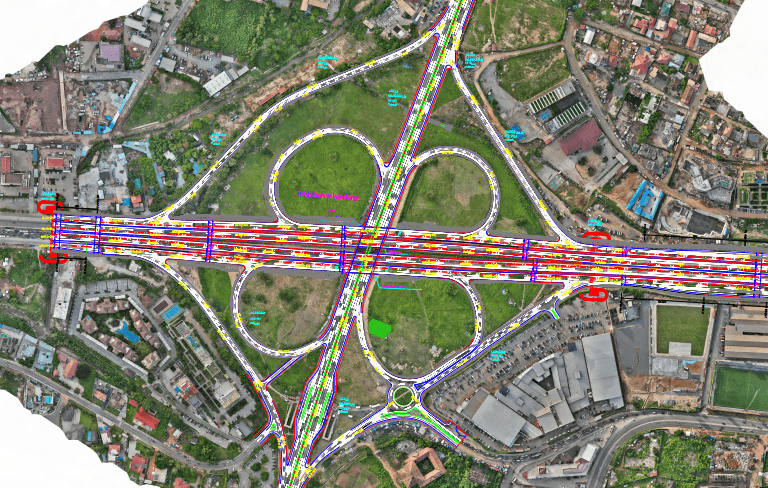
Proposed design of the Tetteh Quarshie Interchange
Proposed design visualisation. Final construction details may be refined during project delivery.
Proposed Design

Tetteh Quarshie Interchange

approx. CH 0+500
70%complete · August 2026

The existing Tetteh Quarshie Interchange is reconstructed to improve capacity and grade separation at the Accra end of Section 1.
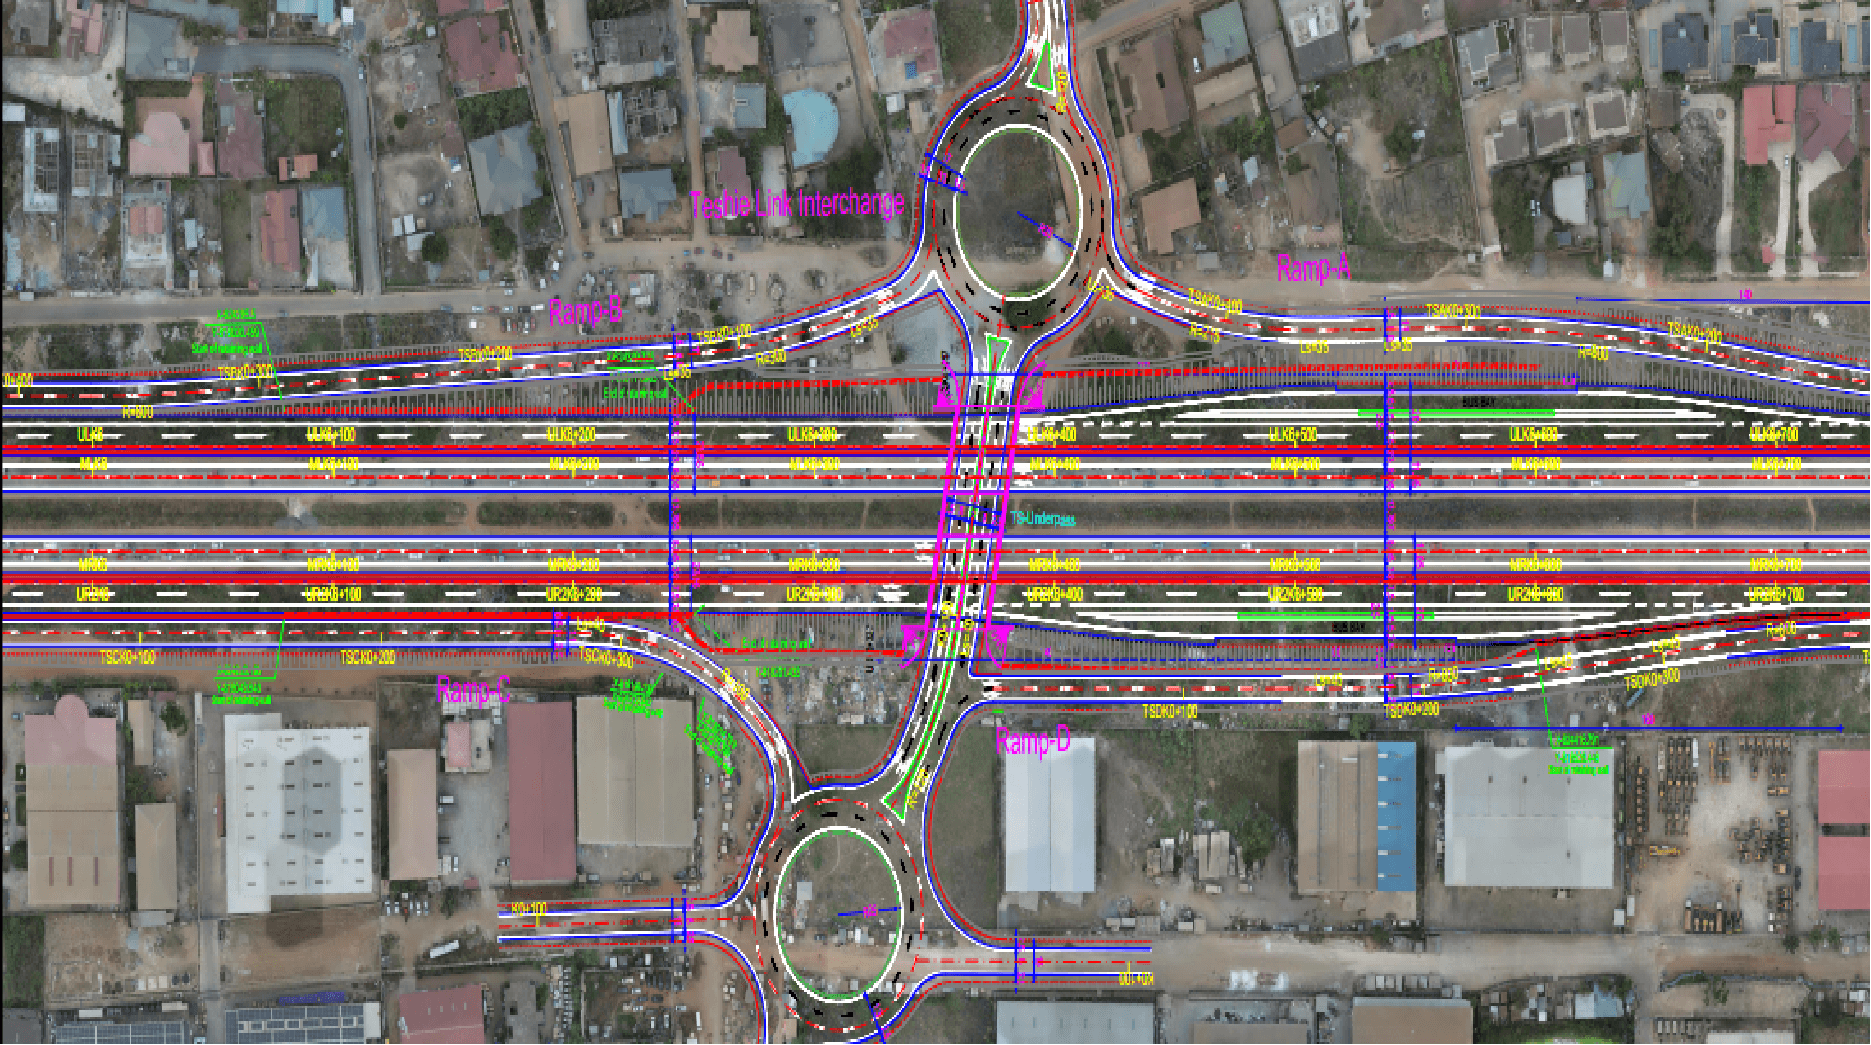
Proposed design of the Teshie Link Interchange
Proposed design visualisation. Final construction details may be refined during project delivery.
Proposed Design

Teshie Link Interchange

approx. CH 6+300
70%complete · August 2026

A new grade-separated interchange providing free-flowing connections between the motorway and the Teshie Link corridor.
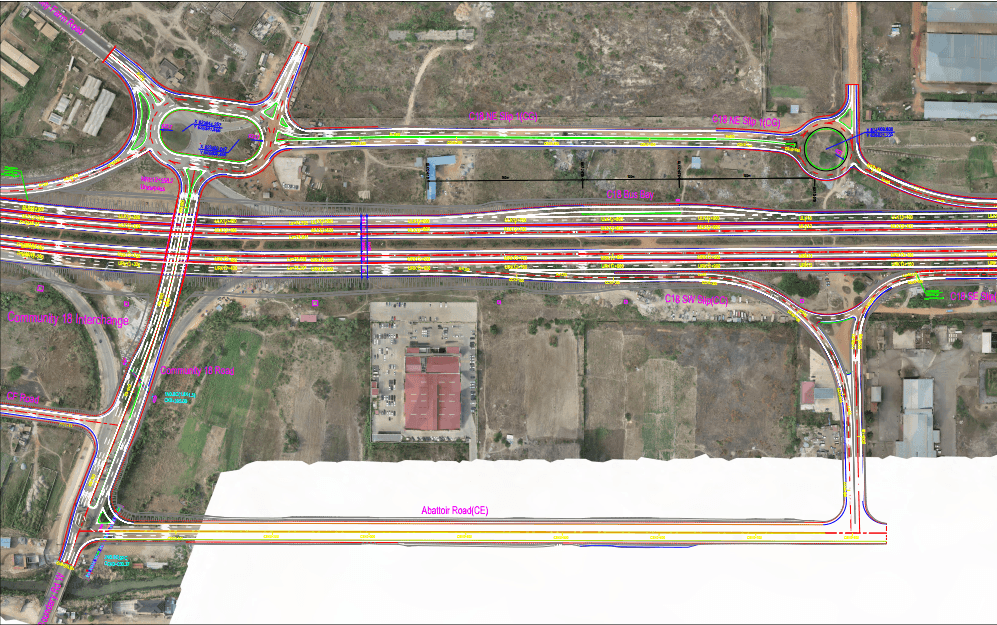
Proposed design of the Community 18 Interchange
Proposed design visualisation. Final construction details may be refined during project delivery.
Proposed Design

Community 18 Interchange

approx. CH 12+350
70%complete · August 2026

A new interchange carrying the mainline over the local cross road, with an underpass and connecting ramps.
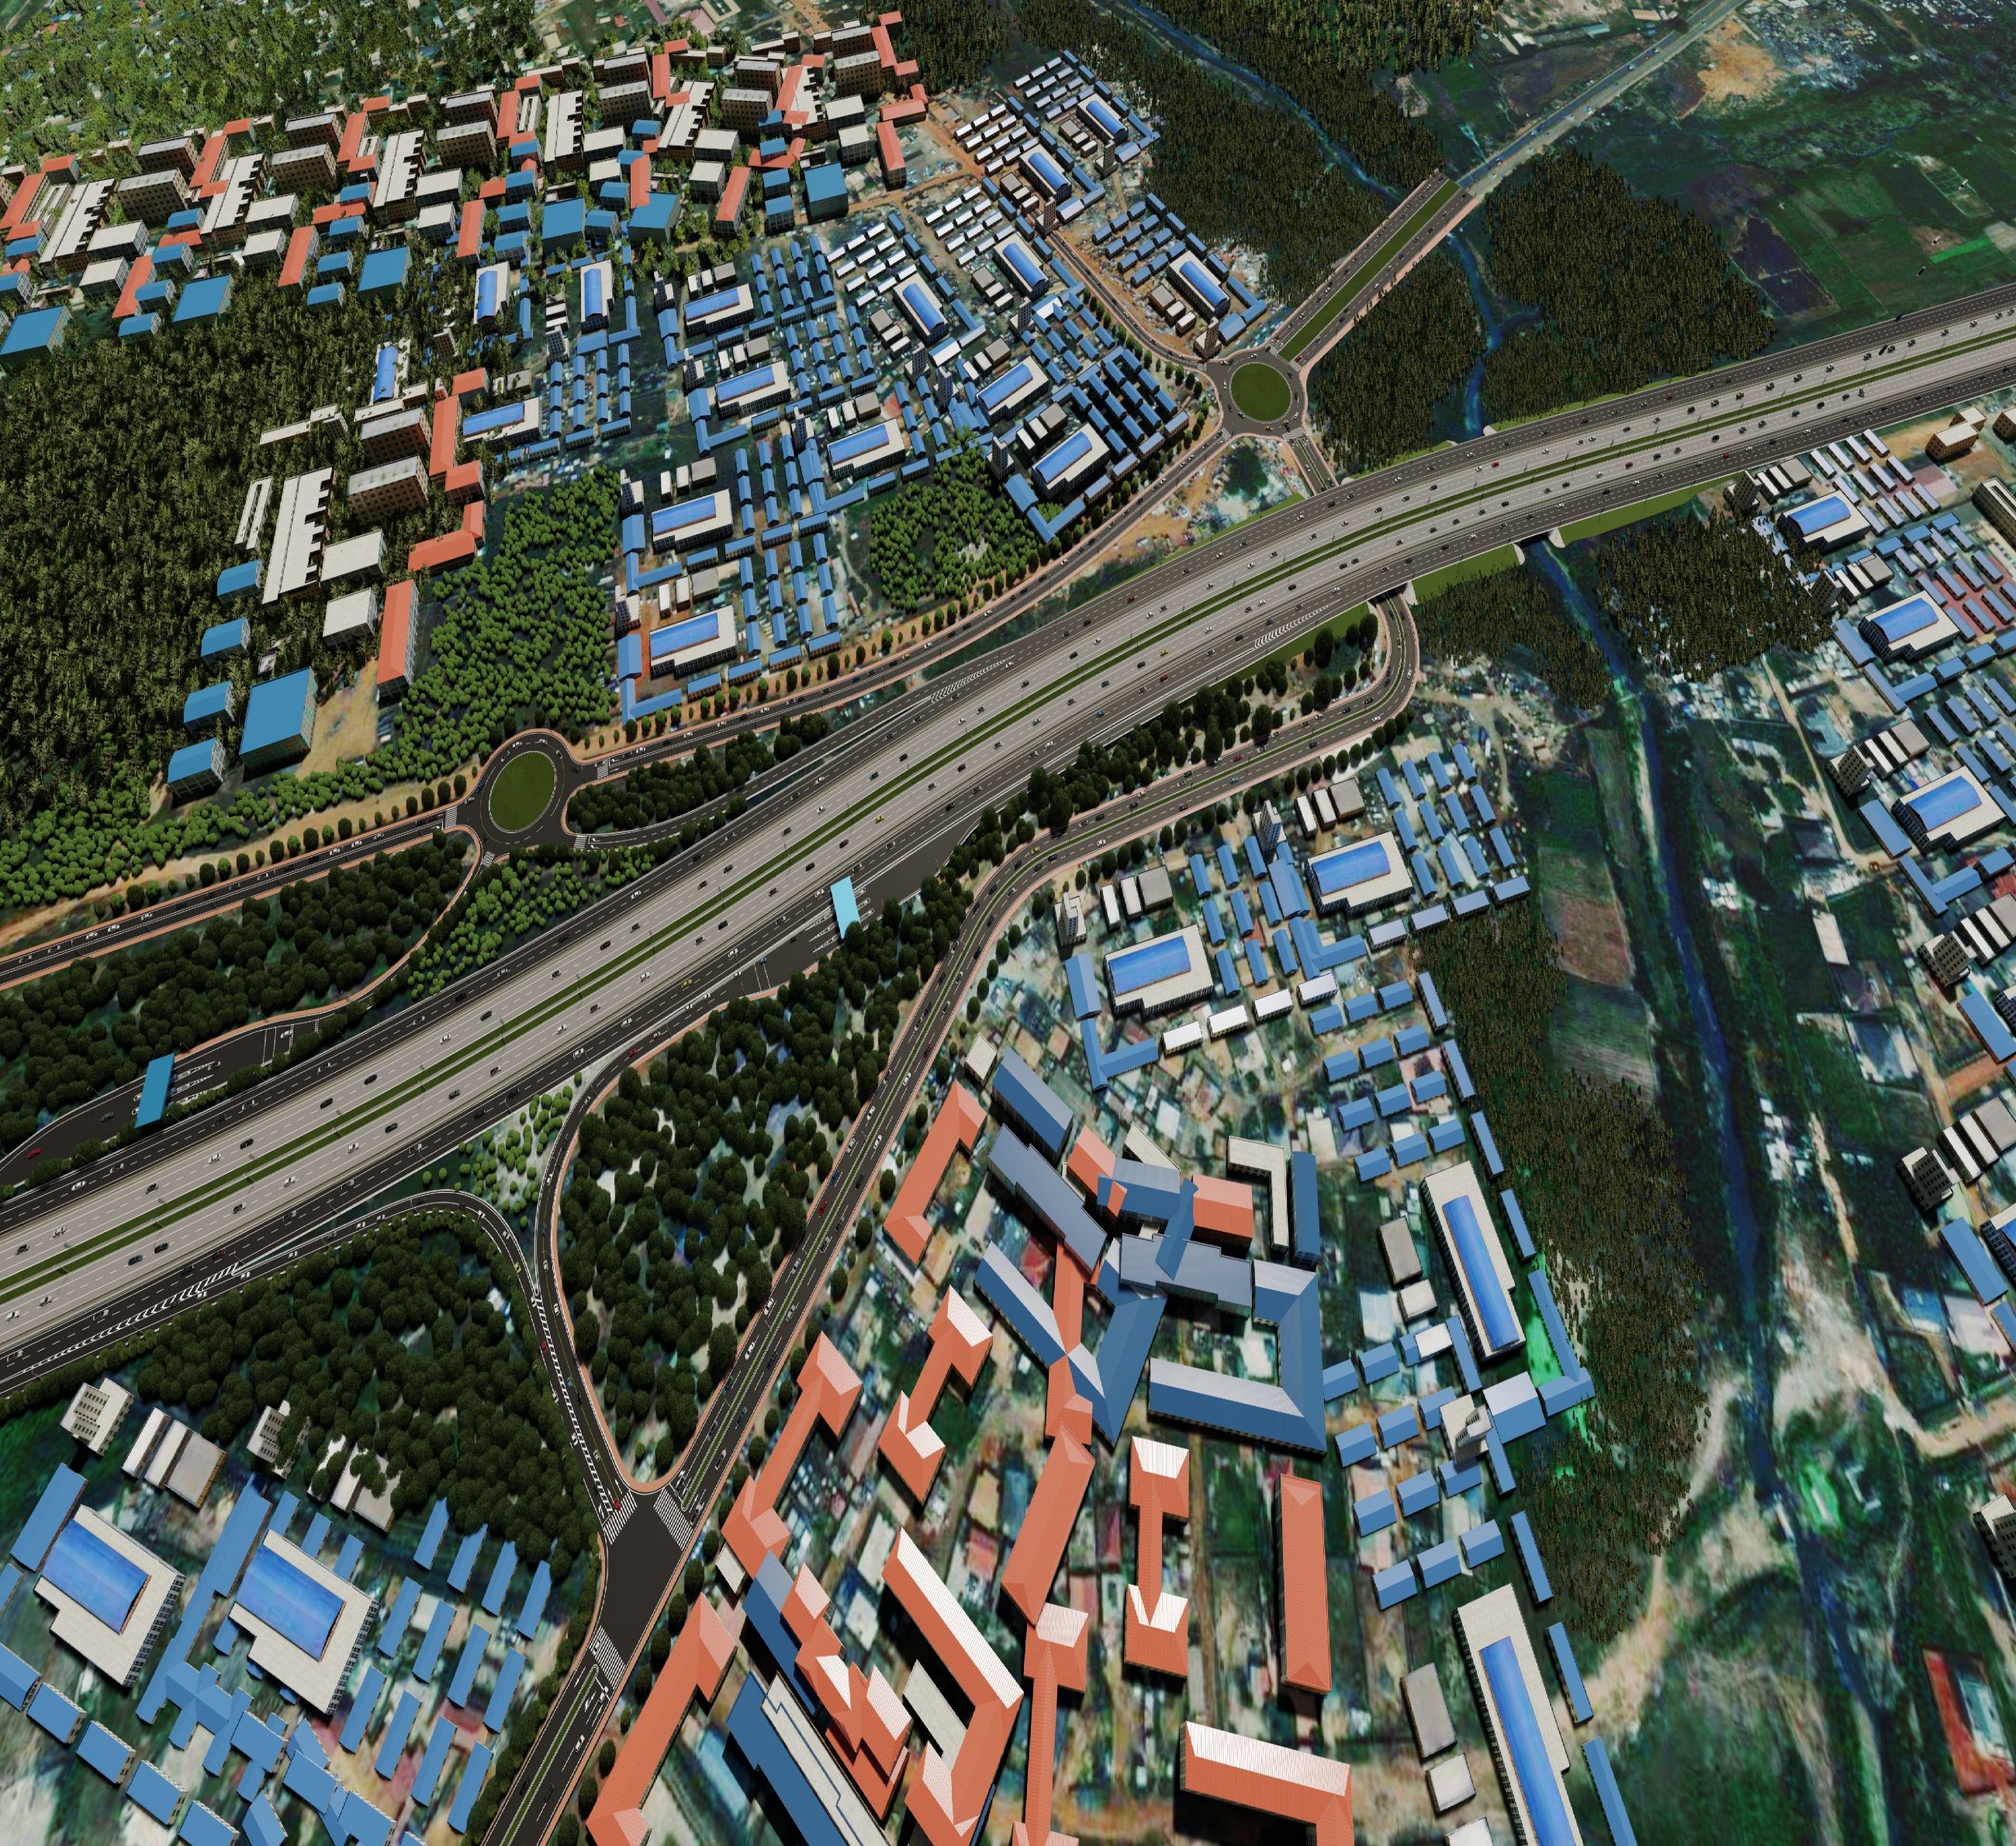
Aerial design visualisation of the Lashibi Interchange corridor passing through a built-up area
Proposed design visualisation. Final construction details may be refined during project delivery.
Proposed Design

Lashibi Interchange

approx. CH 16+200
40%complete · August 2026

A new interchange improving access between the motorway and the Lashibi area toward the Tema end of Section 1.
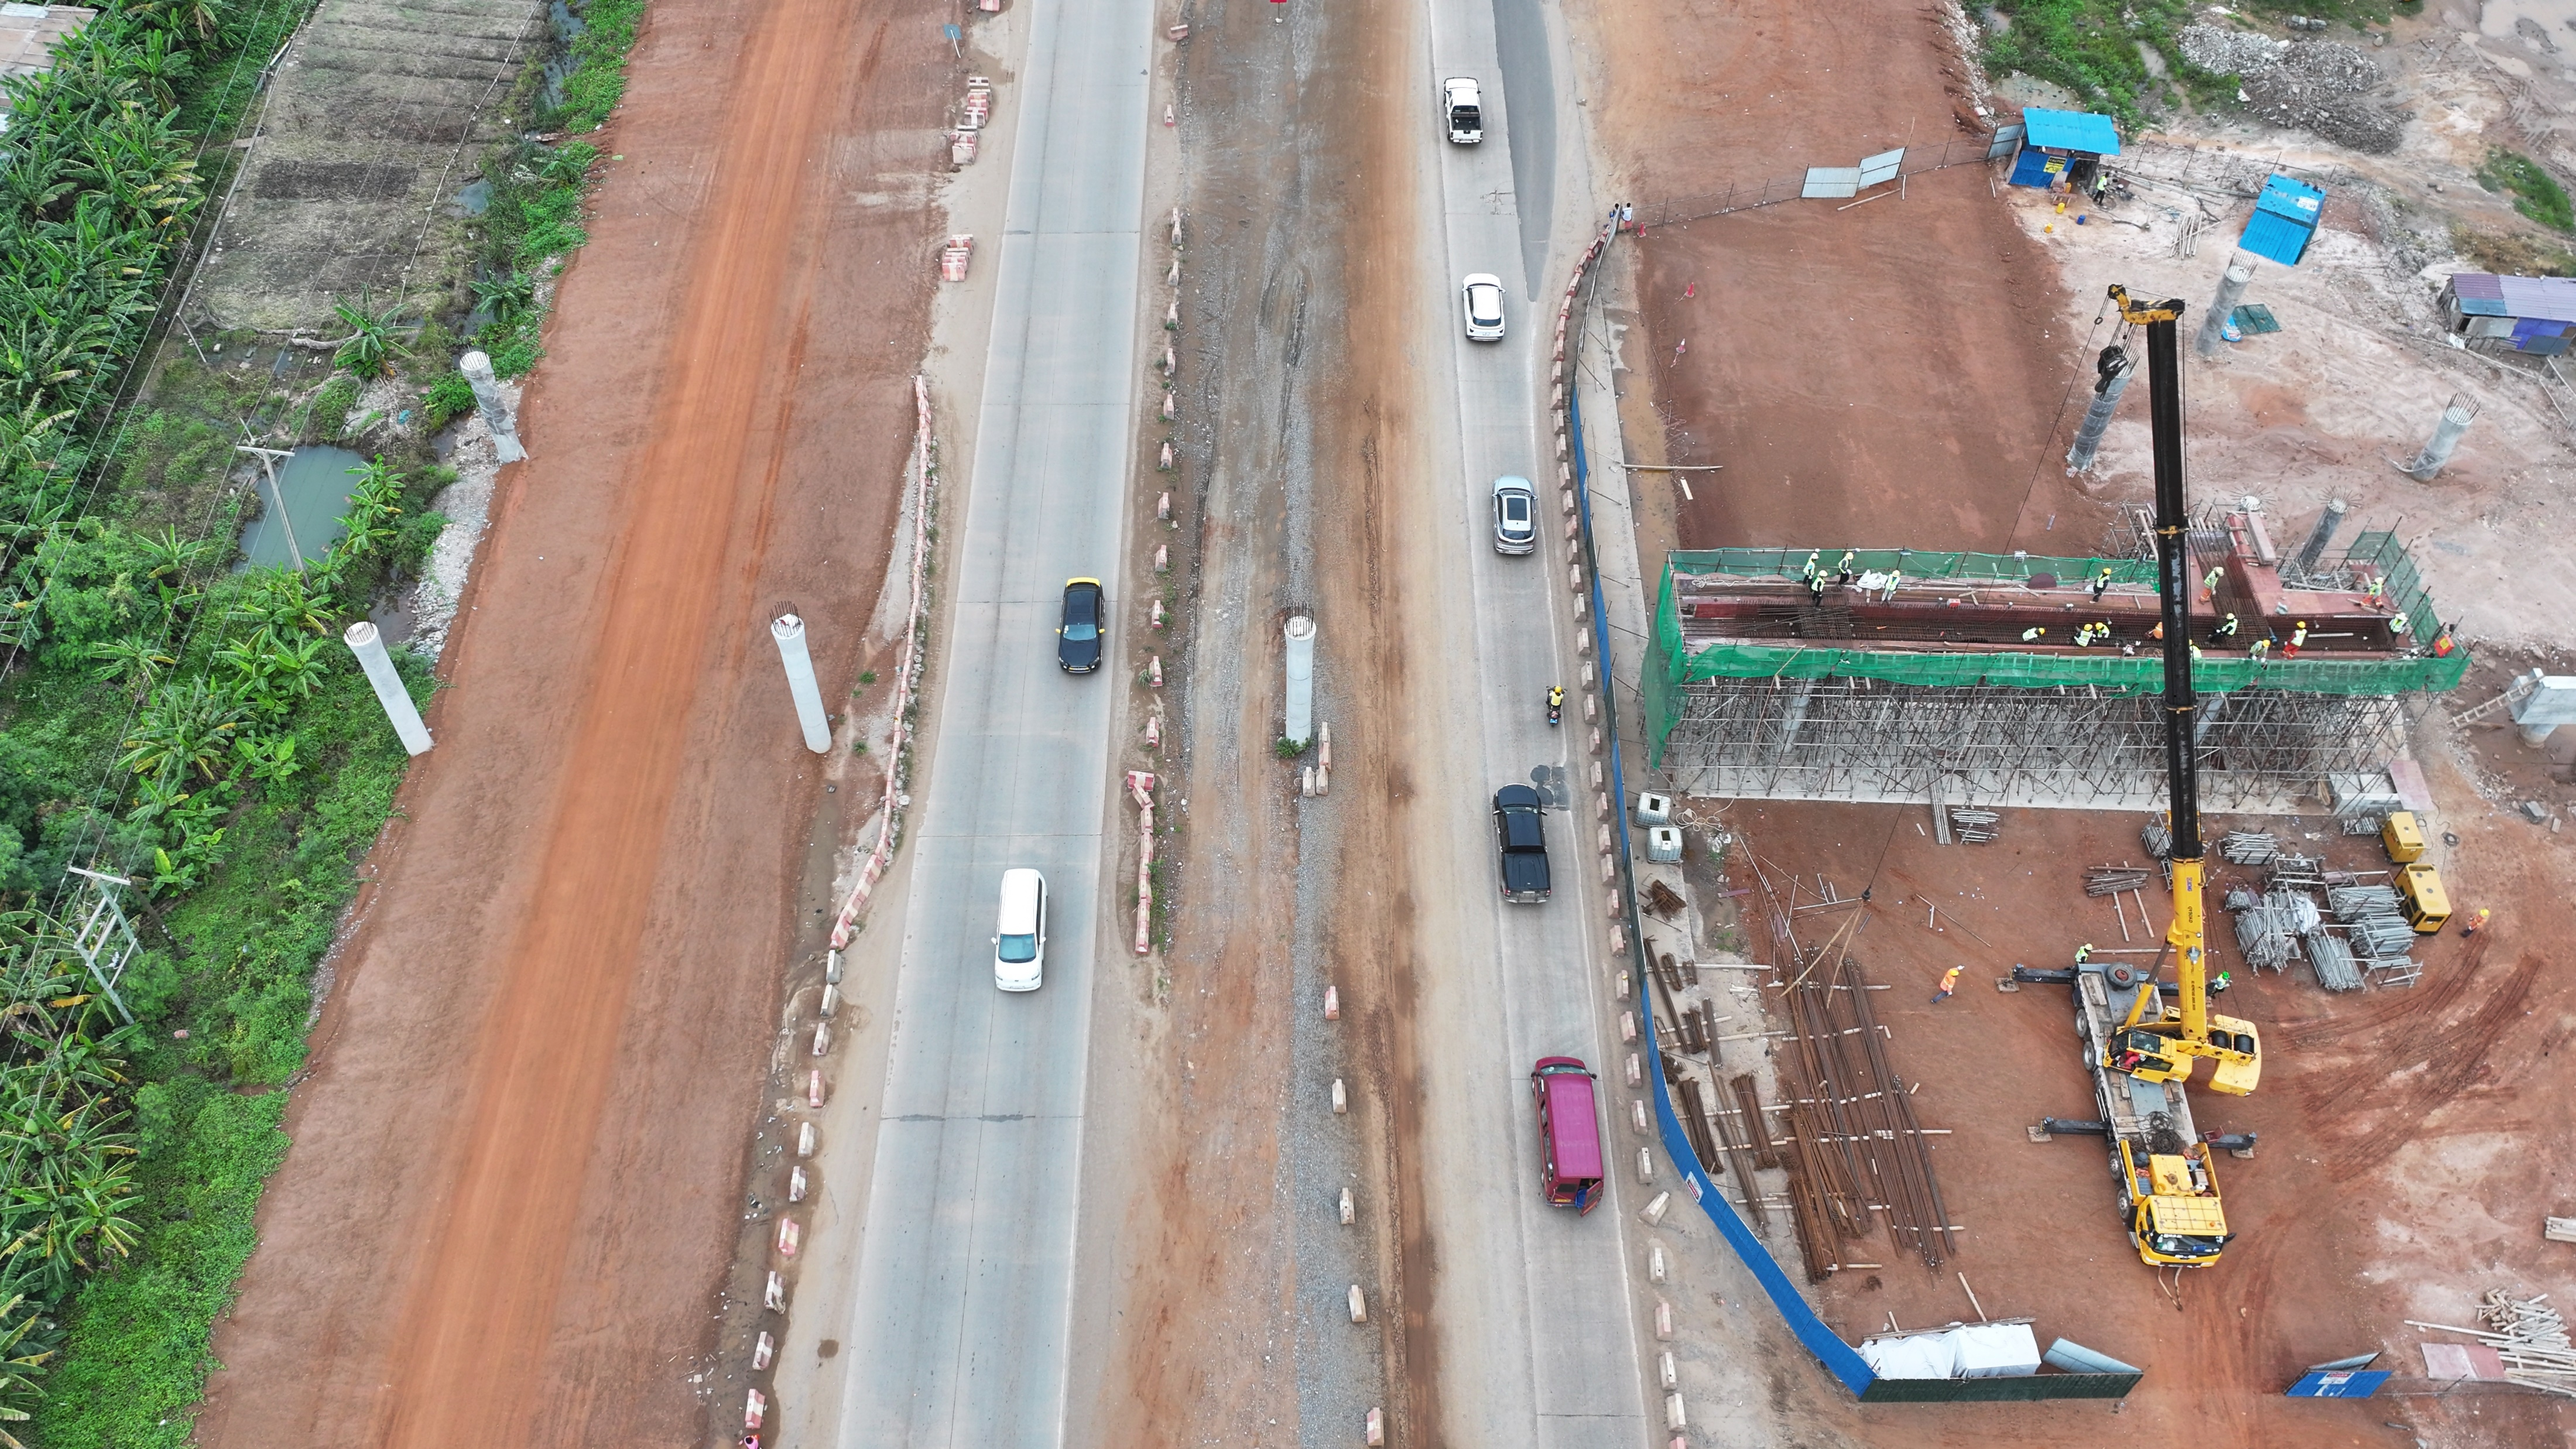
Aerial view of overpass pier and deck construction beside a live road, with a mobile crane and reinforcement cages
Under construction

Pedestrian footbridges

Ten pedestrian crossing points separate people on foot from high-speed traffic at the busiest locations along Section 1.
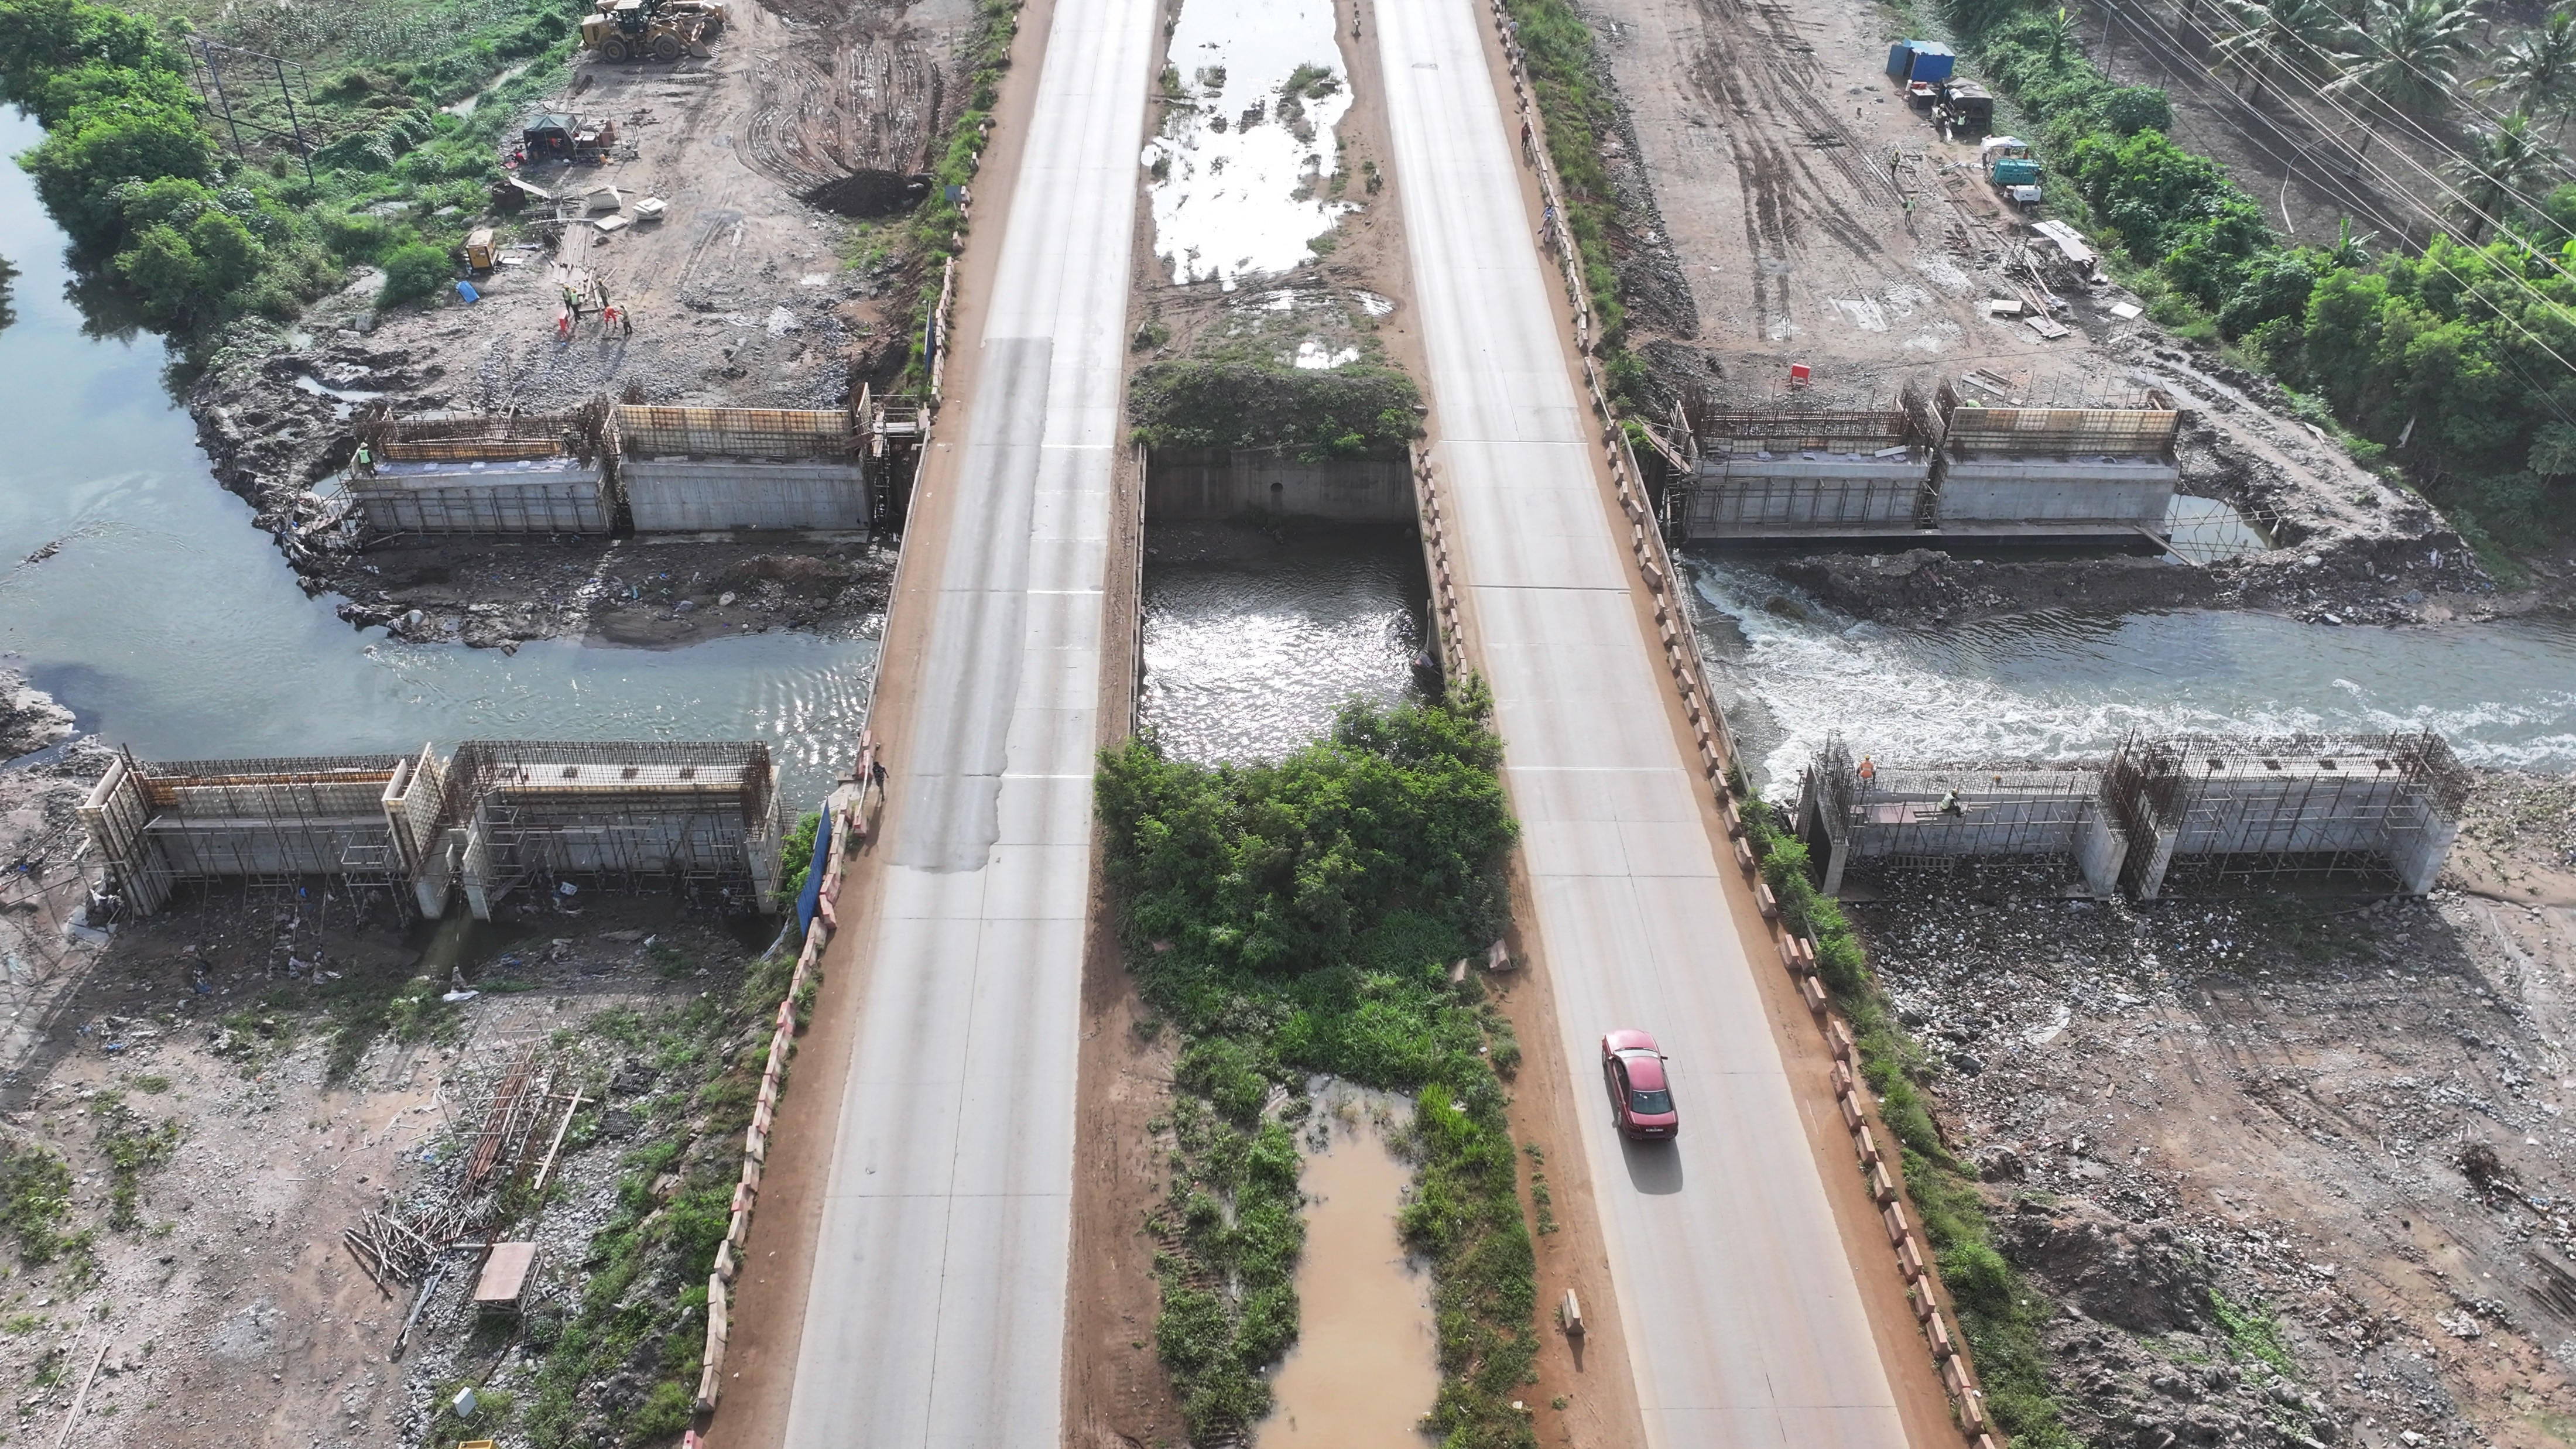
Aerial view of a river crossing with box and bridge culverts under construction on both sides of the road
Under construction

Drainage and supporting infrastructure

Box and bridge culverts carry storm flows clear of the carriageway and protect the pavement from water damage, alongside overpass and supporting works.